
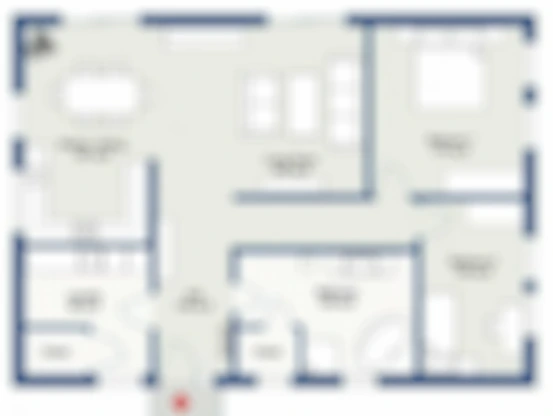
Ergonomic Layouts Engineered for Maximum Living
The Prisma Eternia Floor Plan designs have been scrutinized by leading architectural planners to ensure maximum comfort, usable carpet area, and smooth internal circulation. Large windows provide unhindered views while strategic wall placements facilitate easy furniture arrangements.
Unit Dimension Highlights
- Living and dining rooms engineered with widths up to 11 to 14 feet.
- Master bedrooms accommodating king-size beds, wardrobe recesses, and attached master bathrooms.
- Spacious kitchens featuring utility balconies for washing machines and dishwashers.
Request Exclusive Pricing & Floor Plans
Get in touch with our on-site sales relationship team to receive detailed brochures, price estimates, and schedule a private visit.
Frequently Asked Questions
Yes, comprehensive floor plan blueprints with room dimensions can be downloaded directly from this portal.
Yes, all 1, 2, and 3 BHK residences feature private balconies offering scenic vistas.