
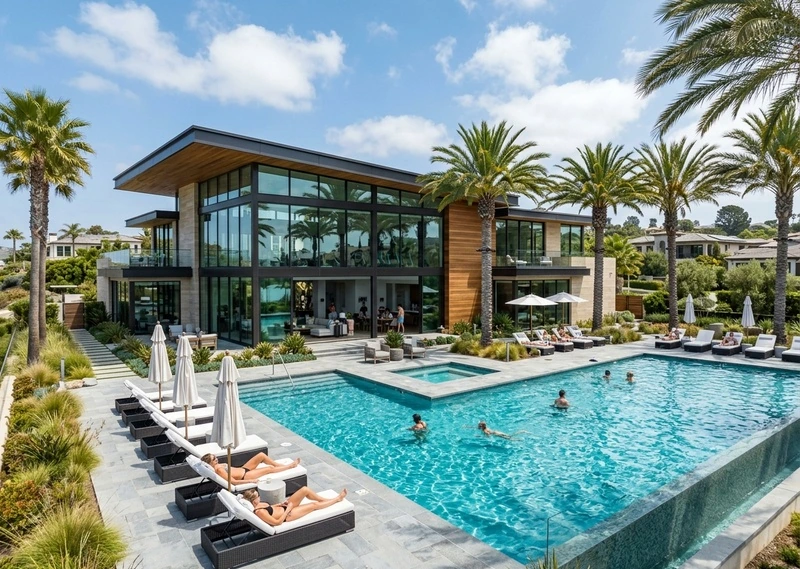
World-Class Master Planning
The Prisma Eternia Master Plan reflects a sophisticated understanding of contemporary urban architecture. Towers are spaced generously apart to protect privacy, maximize view corridors, and facilitate natural wind currents throughout the township.
Zoning & Movement Efficiency
Vehicular traffic is channeled directly to basement and podium parking levels upon entering the main gate, keeping the ground landscape 100% pedestrian-friendly and safe for kids and elderly residents.
Request Exclusive Pricing & Floor Plans
Get in touch with our on-site sales relationship team to receive detailed brochures, price estimates, and schedule a private visit.
Frequently Asked Questions
Over 60% of the total layout is dedicated to open landscaped grounds, parks, and recreational zones.
The grand clubhouse and swimming pool are centrally positioned for convenient access from all residential towers.